Floorplan 3D
Free with subscriptionOne floor plan → a 3D isometric view plus living room, bedroom, and kitchen interior renders
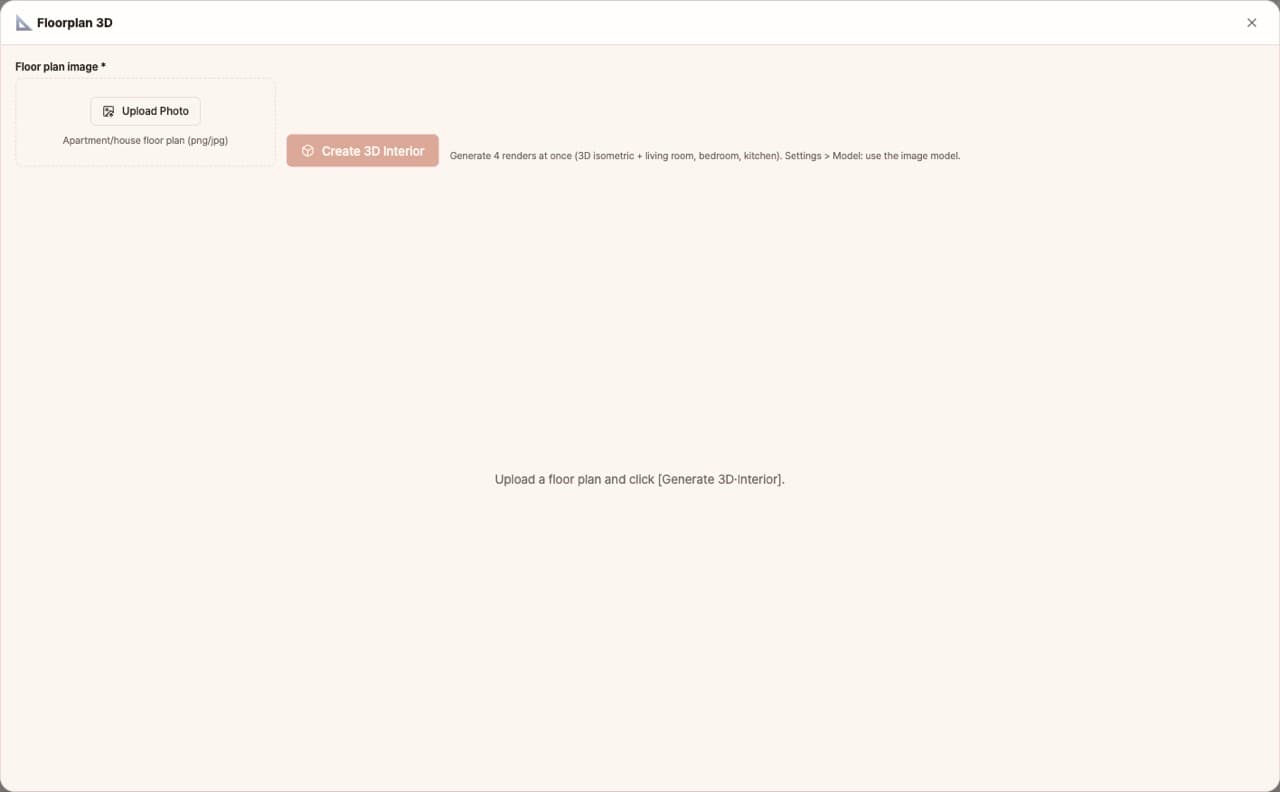
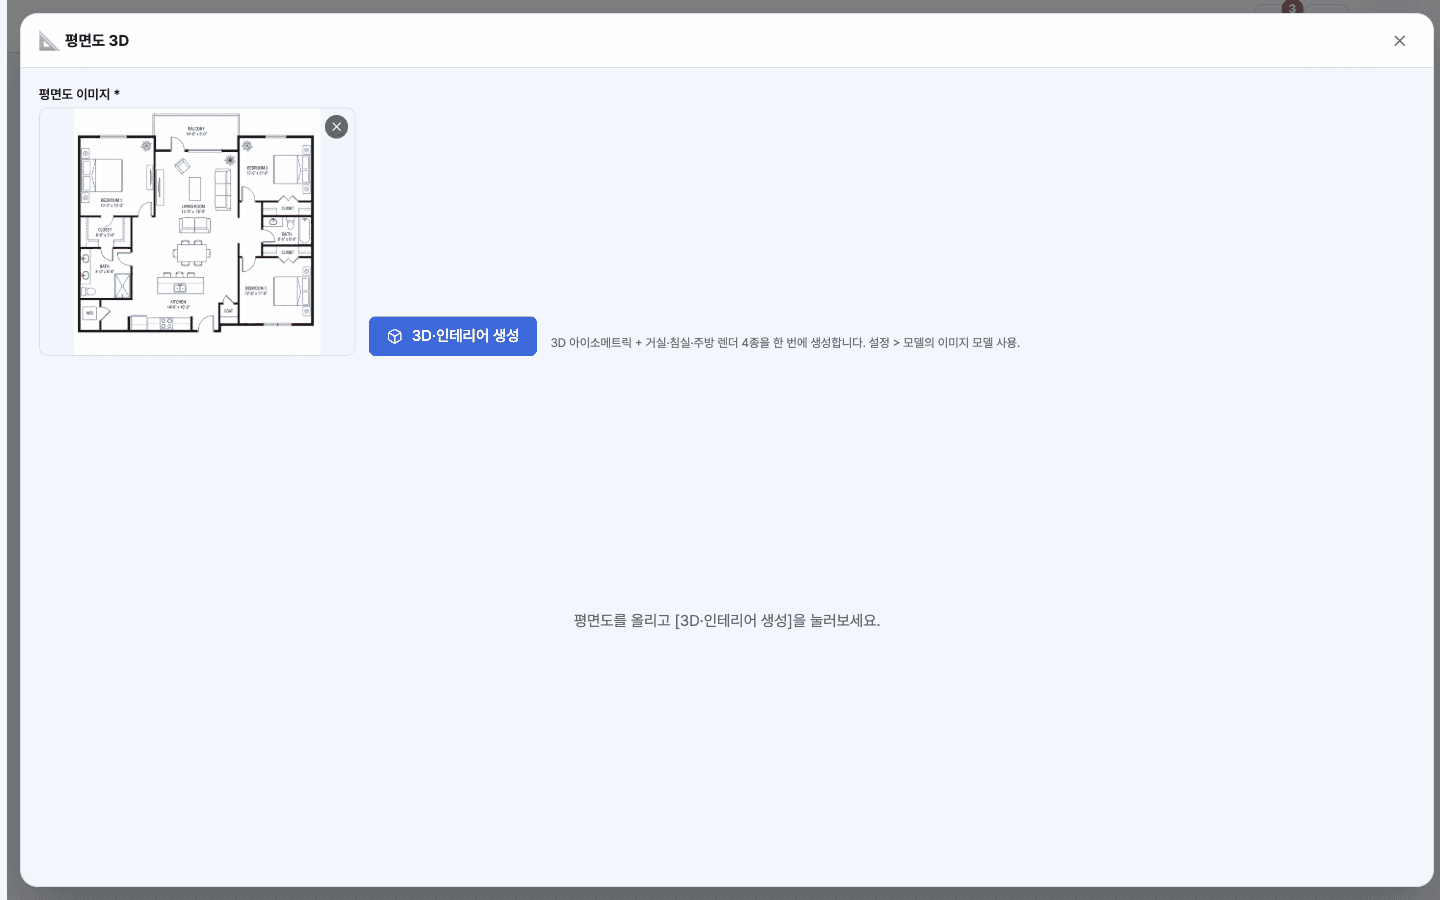
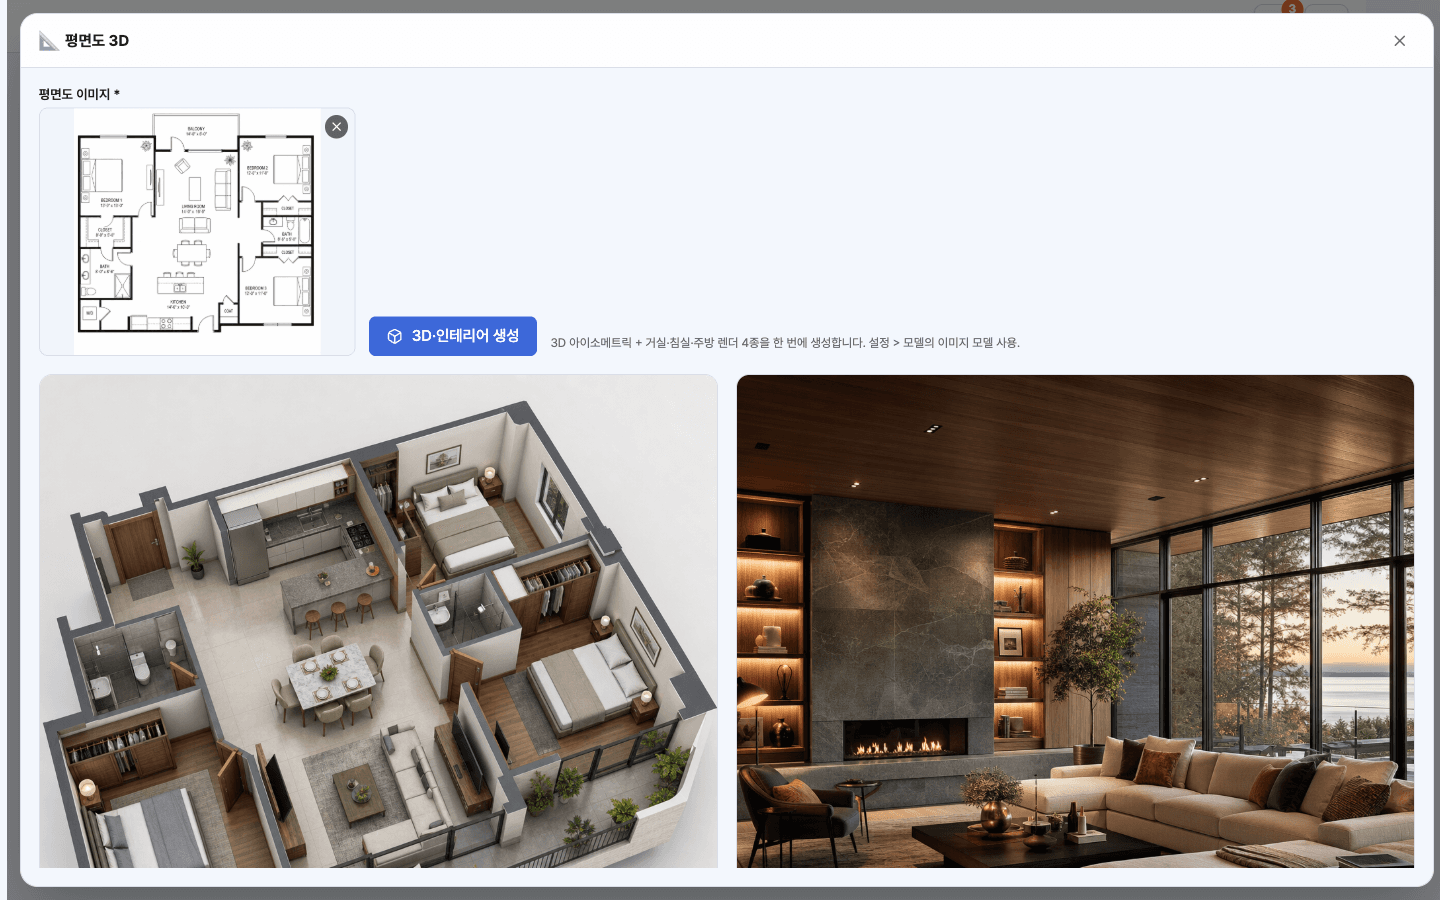
It's hard for customers to imagine a space from a 2D floor plan alone. This app lets you upload a floor plan image and instantly creates a 3D isometric view plus living room, bedroom, and kitchen interior renders. You can use these right away for sales, rental consultations, or interior proposals.
Sign in and tap Use — the app appears inside DoDone.
Who it's for · what for
Sales & rental consultants
Show floor plans in 3D to help customers understand the space.
Interior & remodeling businesses
Suggest the look and feel of each room with renders before construction.
Individuals decorating their home
Preview interior design ideas for your new home using its floor plan.
How to use
- 1Upload a floor plan image (photo, scan, or screenshot).
- 2Choose your preferred style and click [Generate].
- 3Check and save the 3D view and four room renders.
Features in detail
Floor plan → 3D isometric
Analyzes the 2D plan and produces a photorealistic isometric render with every room visible.
Three room renders
Living room, master bedroom, and kitchen renders generated in parallel from the same plan.
Ready for listings
Download each image for listings, brochures, and consultations.
FAQ
Q.Are the measurements accurate?
The proportions are referenced, but this is not a precise blueprint. Please use it as a visual aid for consultations.
Q.Can I use a hand-drawn floor plan?
As long as the room divisions are recognizable, it works. If there’s too much writing, the results may be less accurate.
This app — and every work app — is free for DoDone subscribers
New work apps keep shipping, at no extra cost while you're subscribed. Tap Use and run it from 'My Work Apps' inside DoDone.